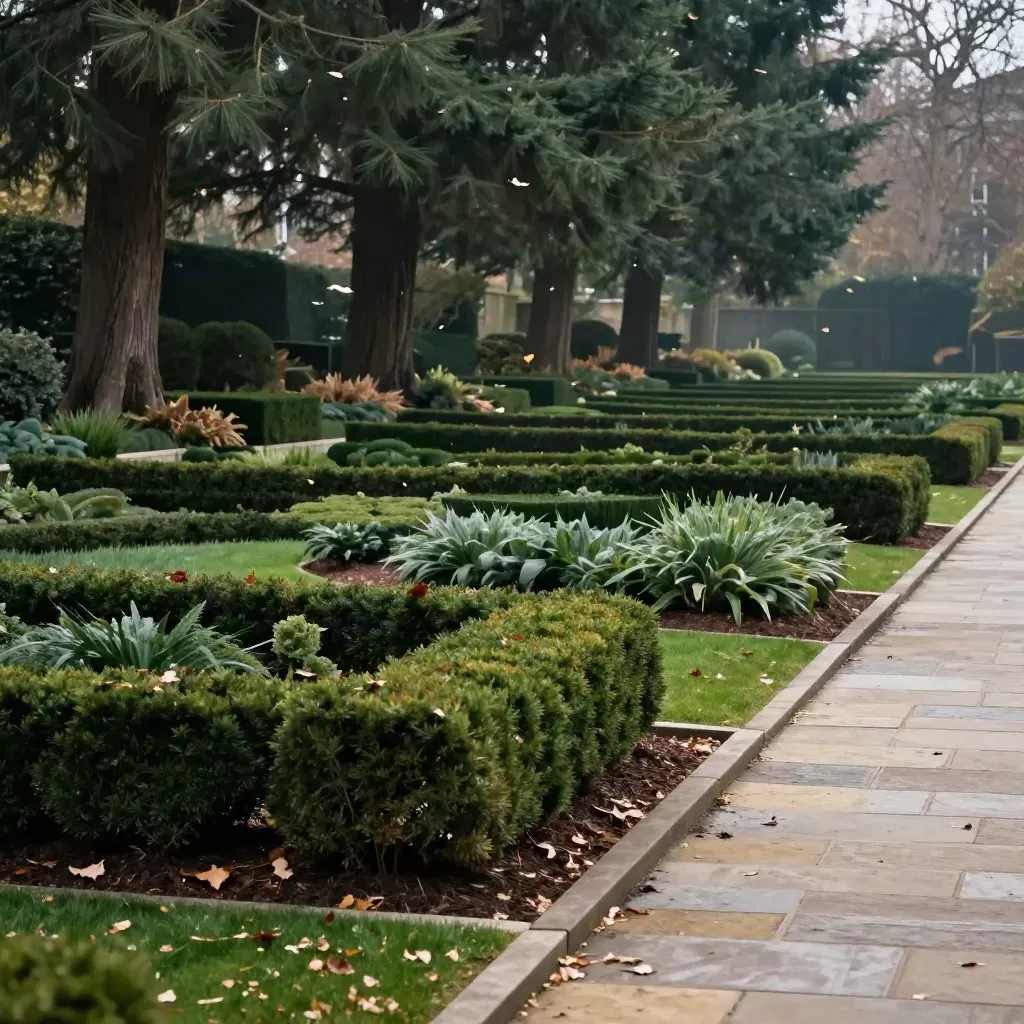
TREE-LED GARDENS

Tree-Led Gardens That Work

We plan gardens, planting, and trees that suit your site, budget, and upkeep. Get clear drawings, site checks, and simple advice for homes, new builds, and managed grounds.
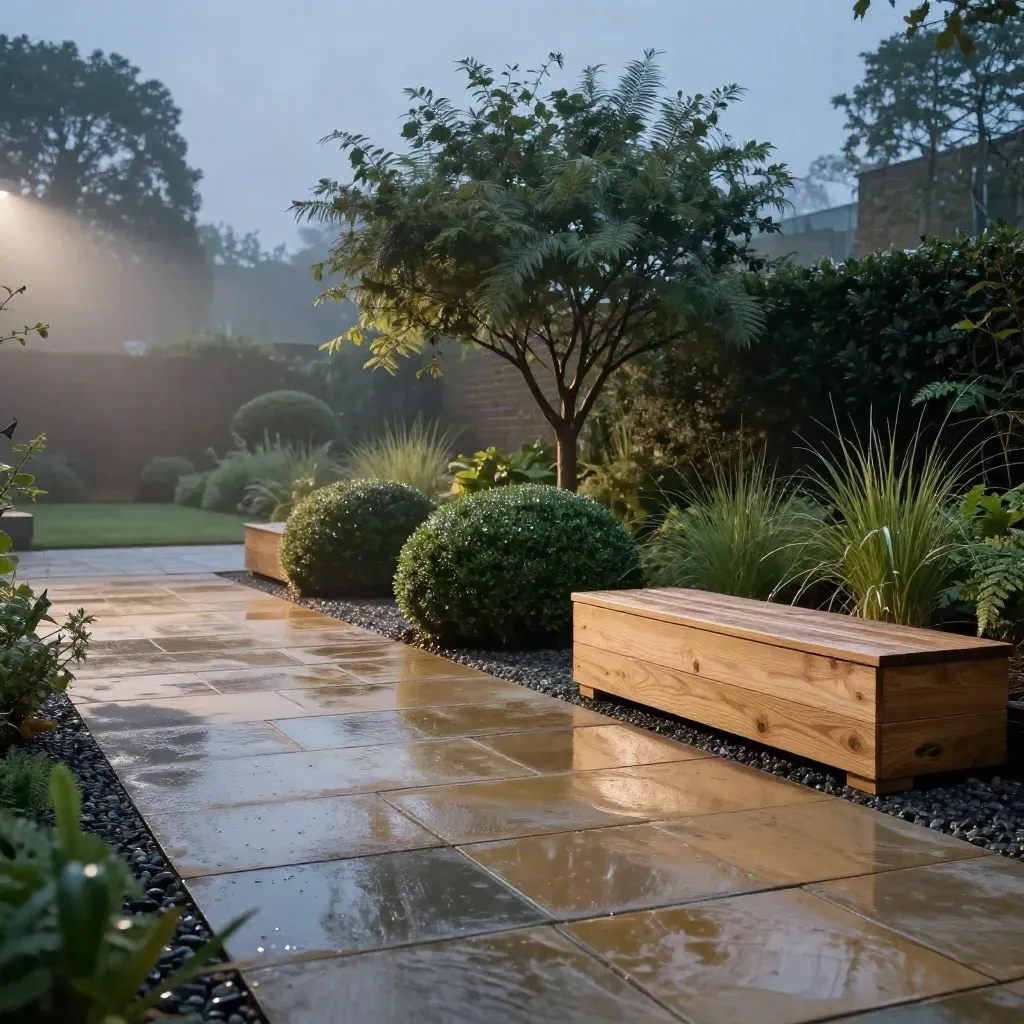
Blue-hour London front garden with sandstone paving, yew domes and wet gravel after rain

Metric 01

150+

From first survey to final notes, get clear help for gardens, trees, and outdoor spaces.

Metric 02

12 yrs

From first survey to final notes, get clear help for gardens, trees, and outdoor spaces.

Metric 03

4.8/5

From first survey to final notes, get clear help for gardens, trees, and outdoor spaces.

HOW IT WORKS

Four Simple Steps

One-to-one advice on layout, planting, and next steps for homes or sites.
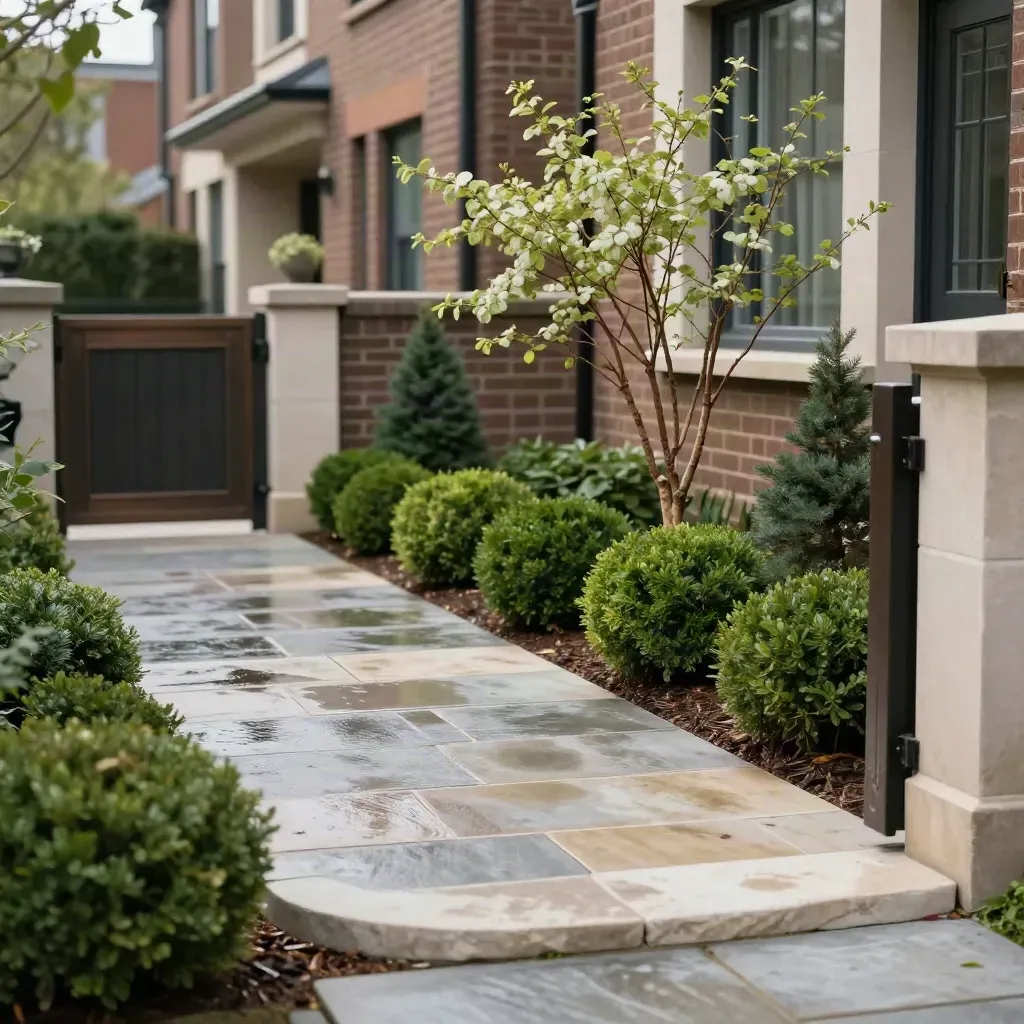
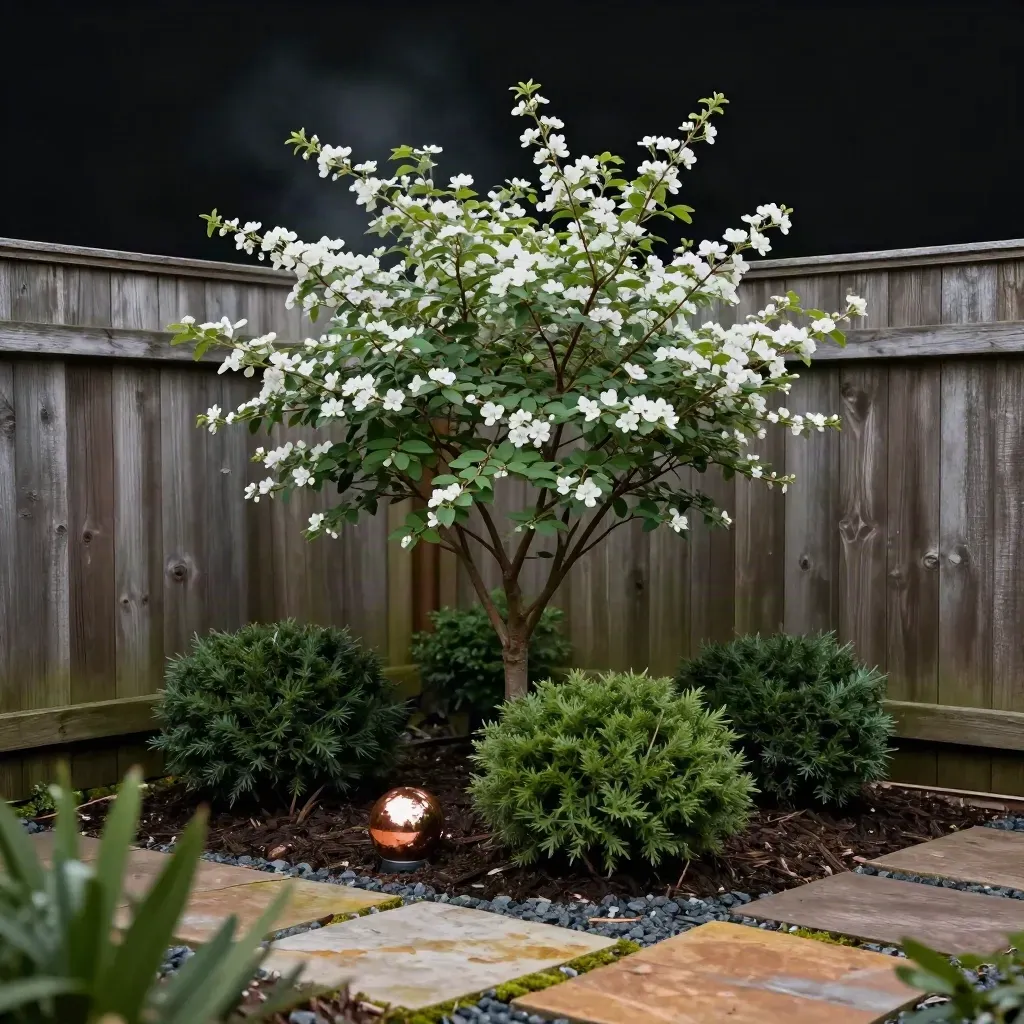
Townhouse front garden with limestone paving, clipped evergreens, and a young amelanchier tree.

2-hour visit

Garden Design Consultations

From £350

One-to-one advice on layout, planting, and next steps for homes or sites.
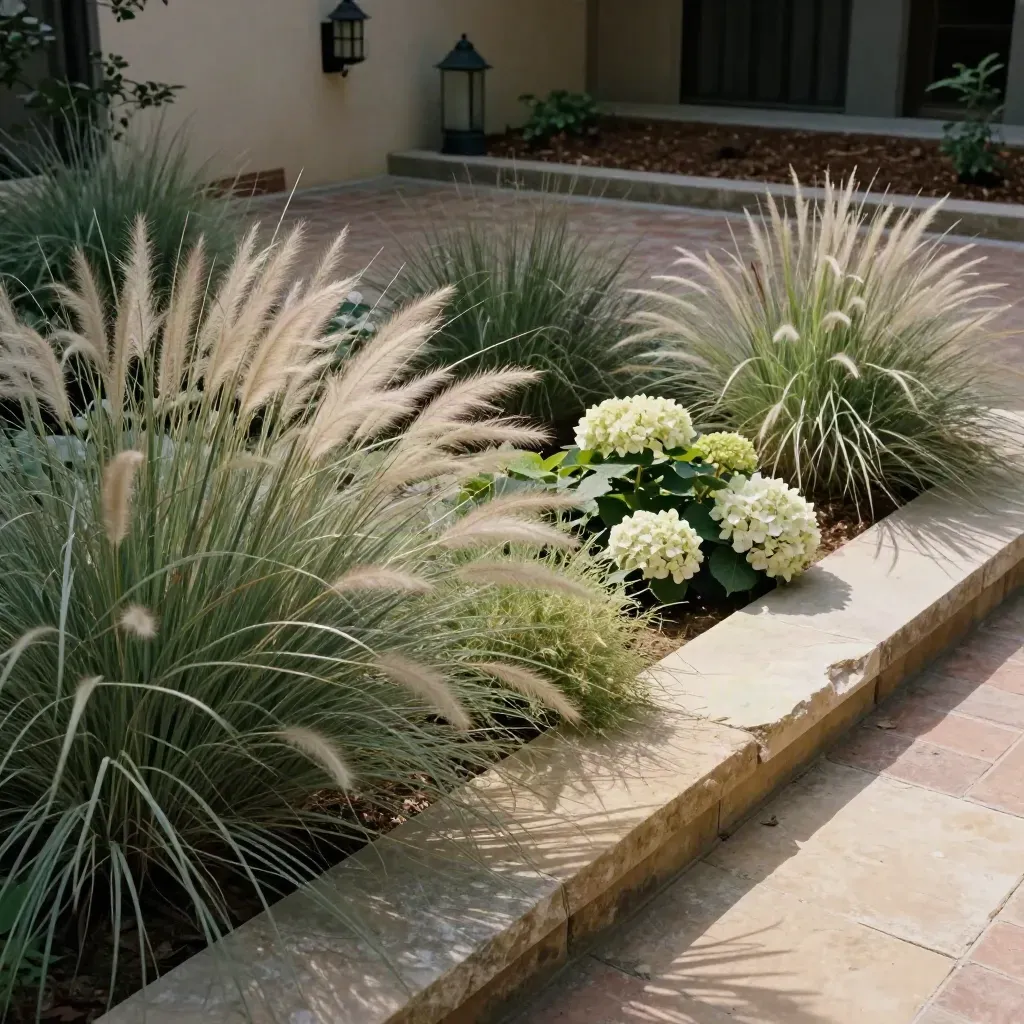
Layered courtyard border with grasses, sedge and pale hydrangea heads beside sandstone edging.

Site or remote

Garden Planting Plans

From £650

Low-angle serviceberry in a compact urban garden with clipped evergreens and cedar fence.

Species list

Tree Selection Advice

From £450

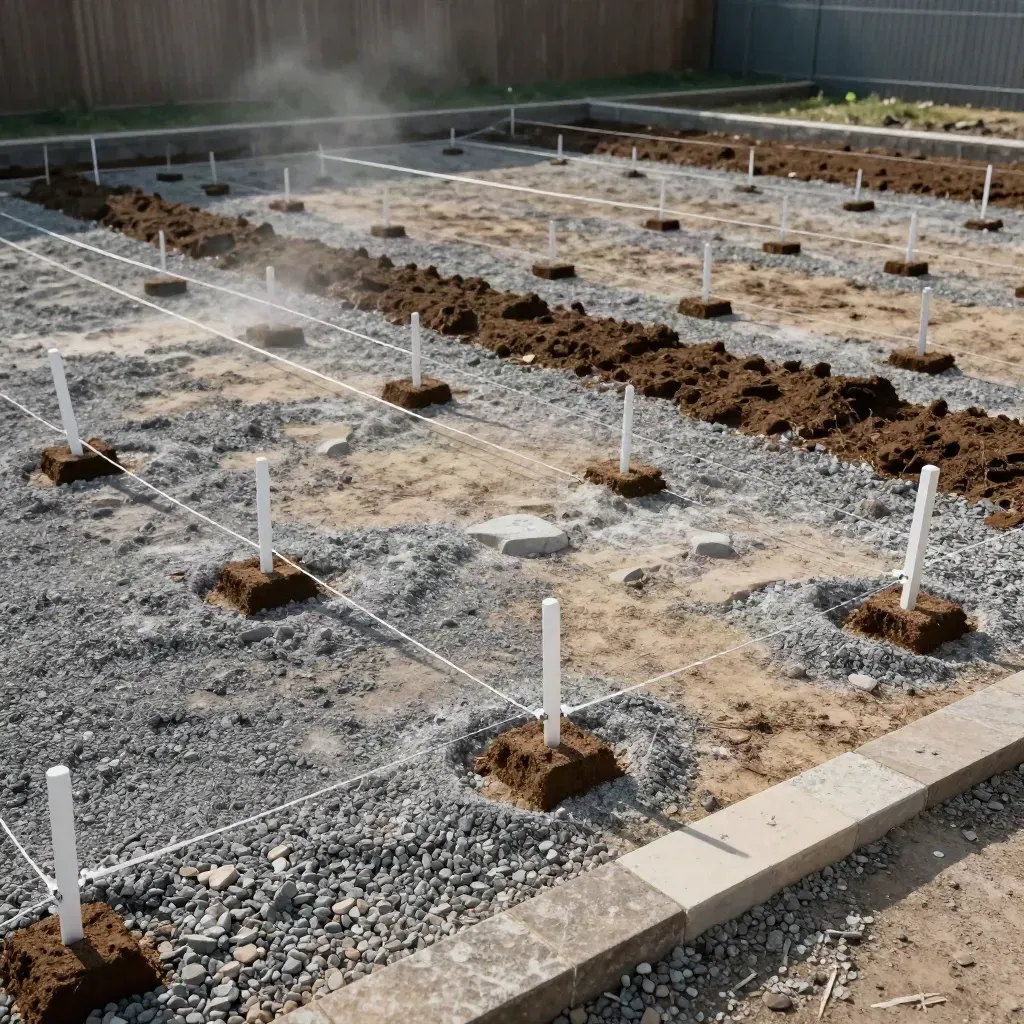
Survey pegs and string lines marking a rear garden plot beside gravel and exposed soil.
01Half-day visit

Site Survey Checks

From £520

Measure levels, access, and tree space before you spend on works.
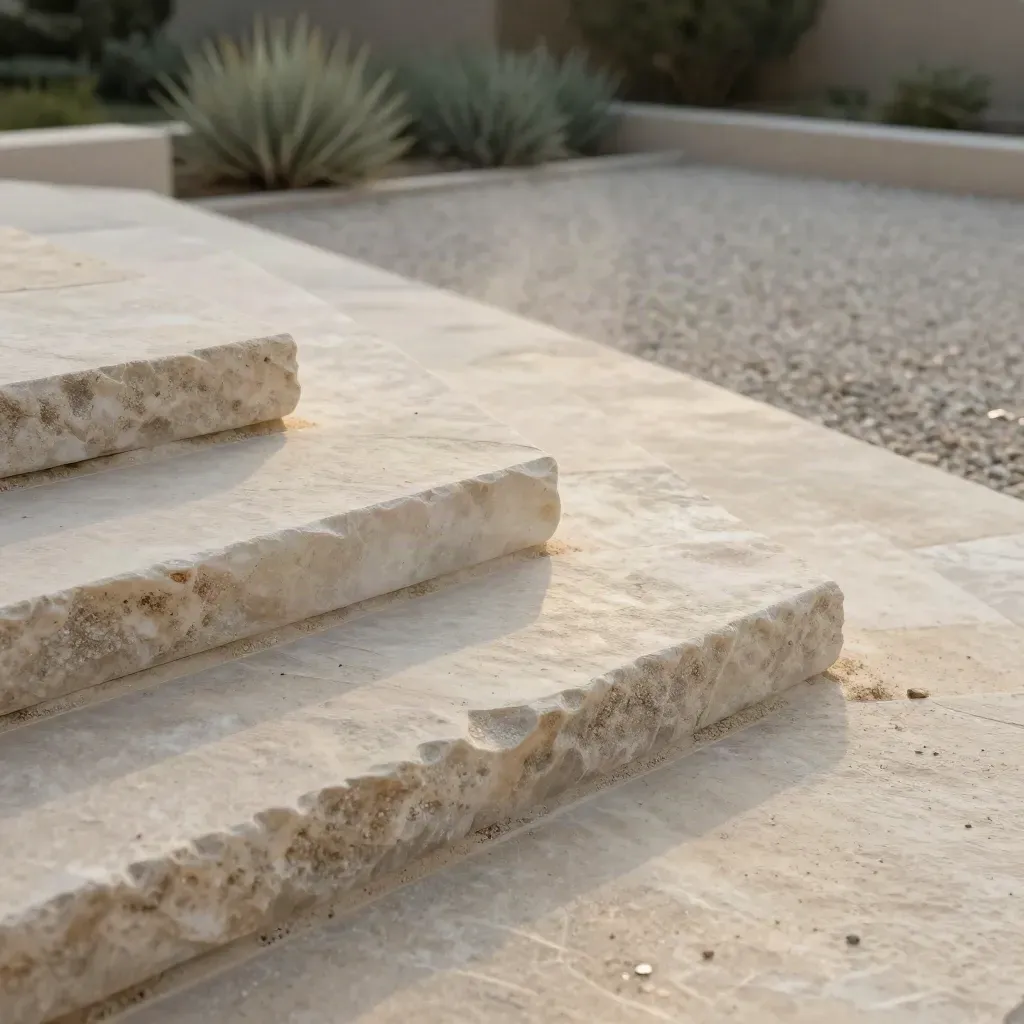
Sandstone terrace slabs stepping into gravel beside a rendered retaining edge and low planting
02Concept stage

Hardscape Concept Plans

From £700

Paths, terraces, steps, and edges that fit the planting and shape of the site.
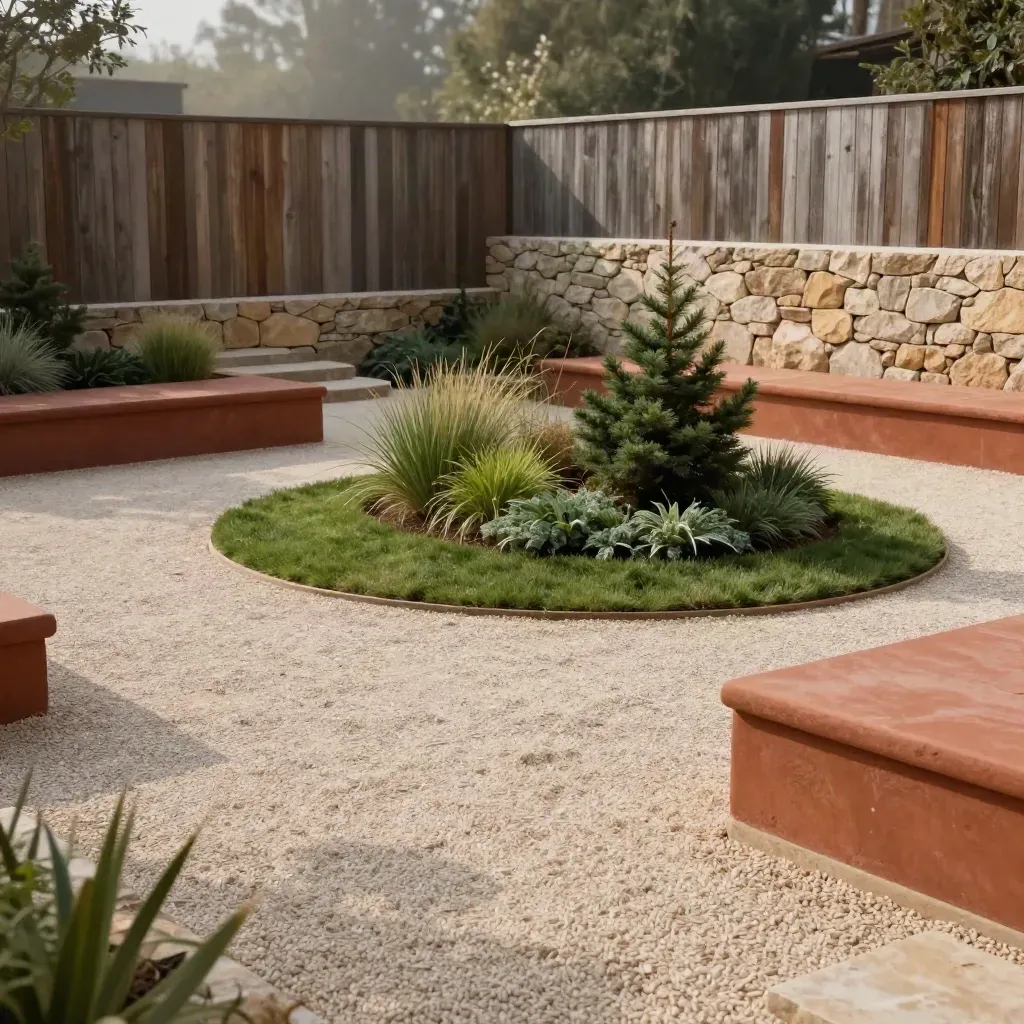
Zoned courtyard with gravel lounge, lawn pocket, and clear planting zones in warm stone and green.
03For larger sites

Outdoor Space Planning

From £900

Plans for homes, developments, and managed grounds that need clear use zones.

SERVICES

Landscape Design Services

Tell us about the site, goals, and what needs to change.

Cream Bakelite handset on graphite tray, coiled cord and copper accent in soft daylight
01

Initial Project Call

Tell us about the site, goals, and what needs to change.

Brass soil probe, bubble level, and soil vial on damp stone, overhead
02

Detailed Site Visit

We check light, soil, levels, access, trees, and problem spots.

Tracing tube, pale pencils, and fanned material chips on limestone in soft side light.
03

Draft Plan Review

You get a clear layout, planting notes, and tree choices to review.

Cream archive box, brass keyring and cedar keepsake box on a stone tray
04

Final File Handover

We send final files and simple care notes for the season ahead.

CASE STUDIES

Recent Garden Projects

90-minute design call One site walkaround Quick layout sketch Plant and tree notes PDF advice pack

One site visitOne site visit

Starter

From £495

  • 90-minute design call
  • One site walkaround
  • Quick layout sketch
  • Plant and tree notes
  • PDF advice pack
Most popularTwo revisions

Signature

From £1,250

  • Measured site survey
  • Scaled garden plan
  • Planting plan by bed
  • Tree schedule with sizes
  • Two review rounds
  • Seasonal care sheet
Phased deliveryPhased delivery

Scale

From £2,950

  • Multi-zone site plan
  • Developer handover pack
  • Hardscape concept sheets
  • Phase-by-phase planting plan
  • Property manager notes
  • Tree and shrub specs

WHAT CLIENTS SAY

What Clients Say

Clear paths, a tighter plant list, and a tree that fits the bay window.
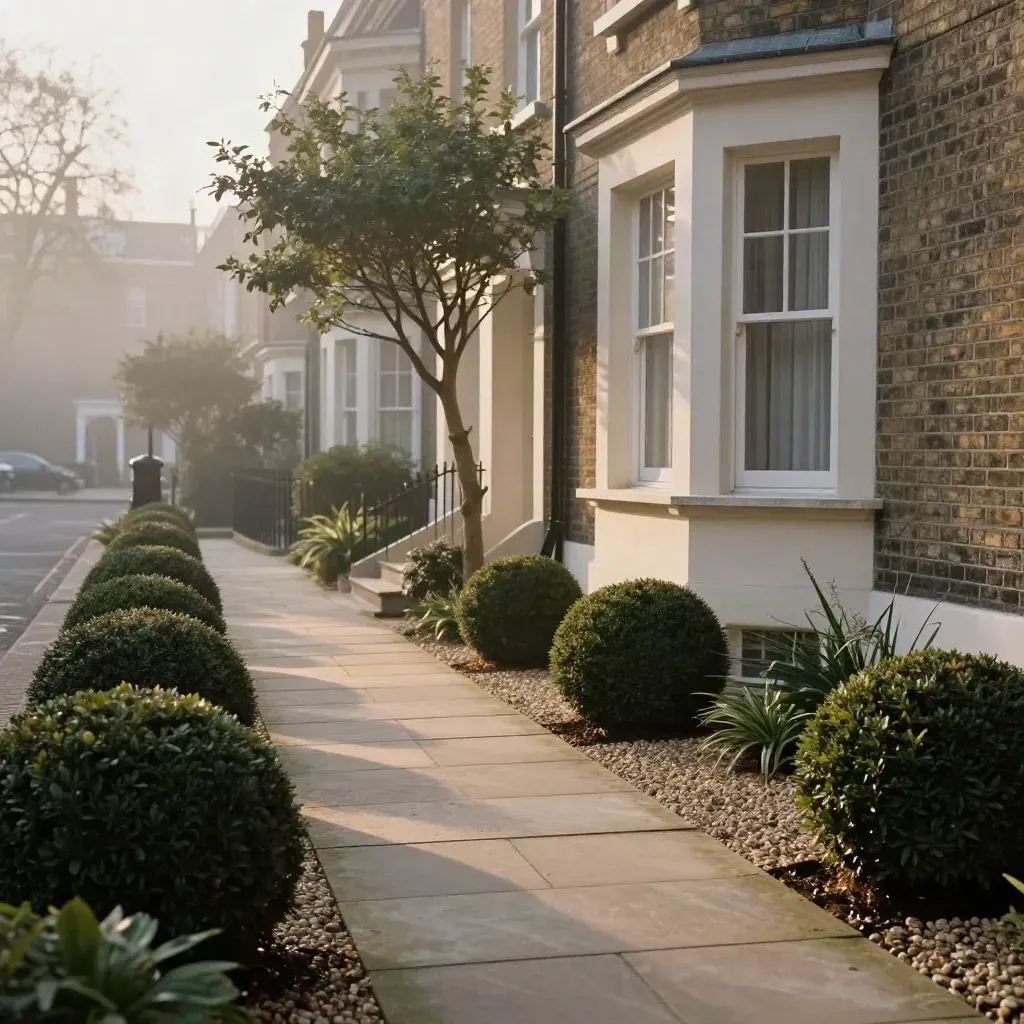
Renovated London front garden with sandstone path, yew spheres and a young tree by a bay window.

Private garden

Front Garden With Better Street Appeal

Clear paths, a tighter plant list, and a tree that fits the bay window.
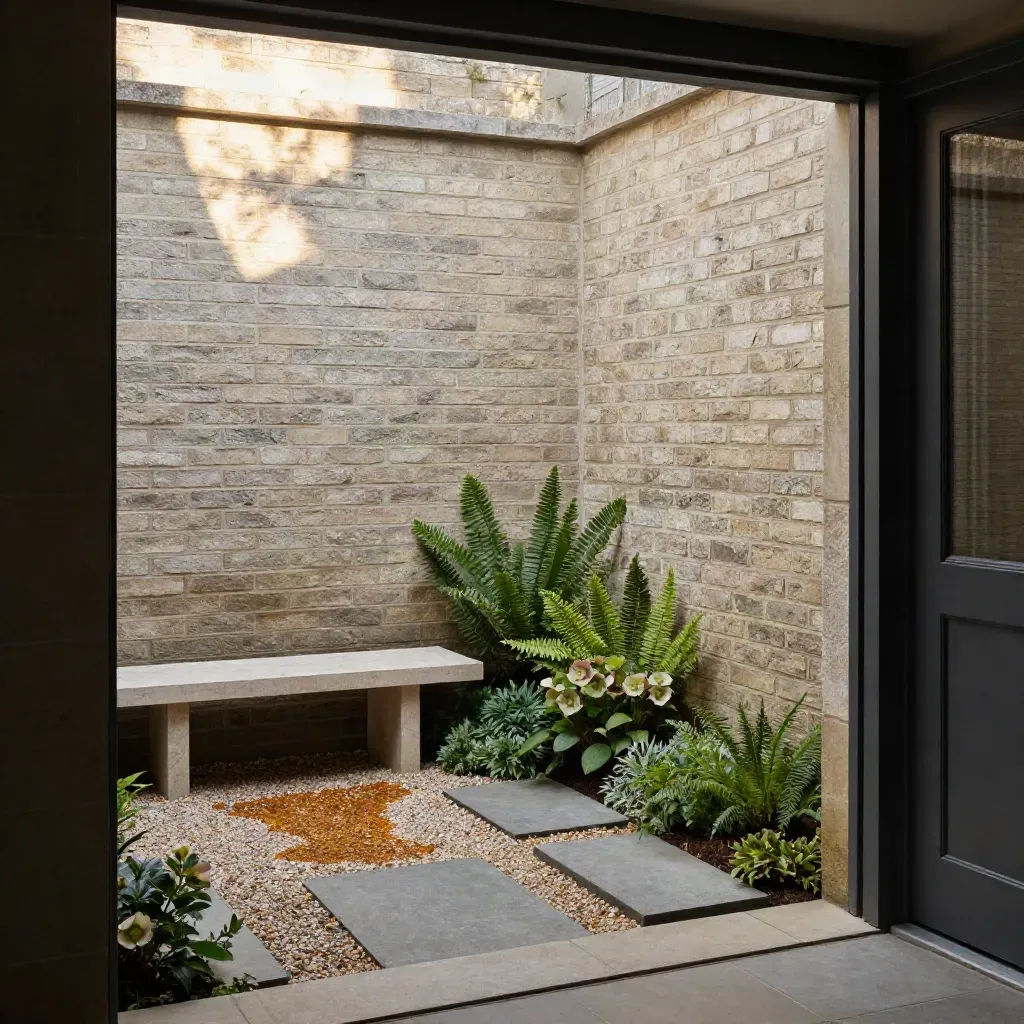
Sheltered brick courtyard with stone bench, gravel patch, and shade planting in soft late-afternoon light.

New build

Courtyard Plan For A New Build

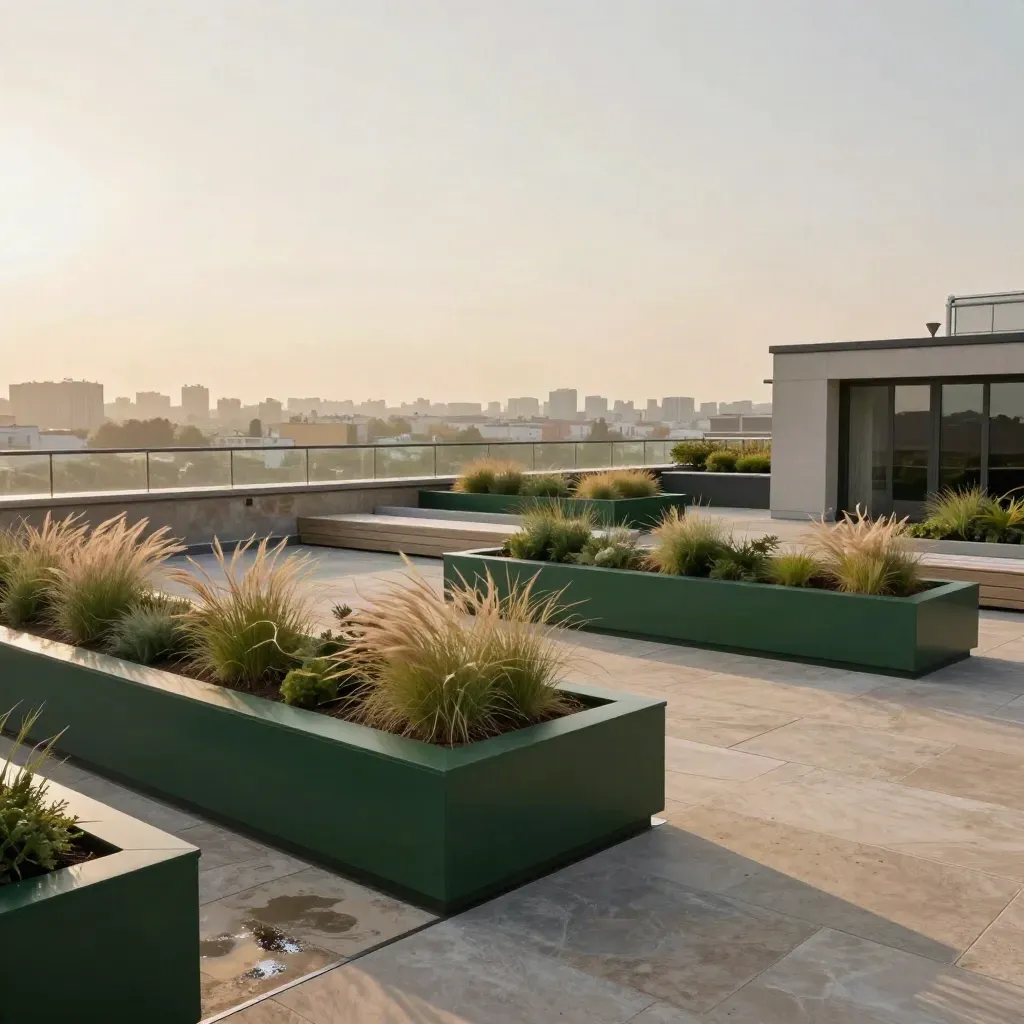
Moody roof terrace with green planters, grasses, stone paving and hazy skyline

Roof terrace

Roof Garden Plan For Residents

Sculptural crab apple tree rising above meadow planting and slate edging in a narrow back garden.

Townhouse

Small Plot With Strong Tree Shape

Estate border with clipped evergreens, fresh mulch bands, and drifting leaf litter under mature trees.

Estate grounds

Managed Grounds With Clear Seasonal Notes

Brass compass with stone sample and material chips on a walnut desk

Garden plans and layouts

Maya Ellison

Pruning saw sheath, secateurs and hessian-wrapped saplings on a nursery potting bench.

Tree picks and species mix

Tom Harland

Macro of survey tools on brushed aluminium, raked light, grit, and precise metallic texture.

Levels, access, and notes

Priya Nadir

Cream sample box, rolled plan tube and copper edging offcut on a weathered potting bench.

Quotes, scopes, and timing

Elliot Vance

Proof

Customer notes

Verified

Pinyon made the plan clear and saved us costly changes later.

Brass compass with stone sample and material chips on a walnut desk

Clare Wighton

Homeowner, Surrey

Verified

The tree choices fit the site first time, and the drawings were easy to follow.

Pruning saw sheath, secateurs and hessian-wrapped saplings on a nursery potting bench.

Hugo Mercer

Property Manager, Bristol

Verified

We had a tight courtyard. Their layout and planting notes gave it real shape.

Macro of survey tools on brushed aluminium, raked light, grit, and precise metallic texture.

Anika Shah

Developer, London

Service area

Greater London Area

London, Richmond, Wimbledon, Hampstead, Greenwich

Sunrise Thames panorama with brick roofs, plane trees, dome, and river mist

Area 01

Greater London Area

London, Richmond, Wimbledon, Hampstead, Greenwich
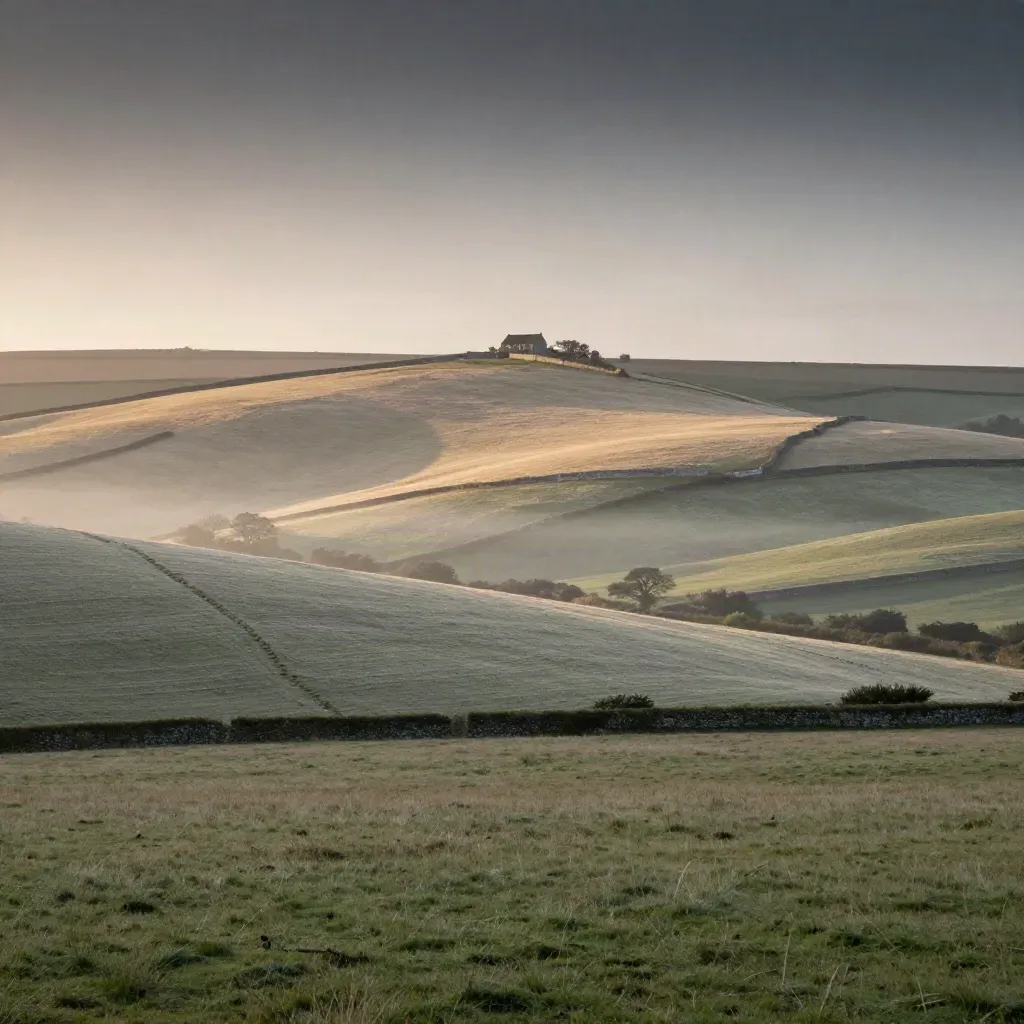
Sunrise over chalk downs with hedgerows, a lone farmhouse roofline, and hazy open meadow.

Area 02

South East England

Surrey, Kent, Sussex, Reading, Guildford
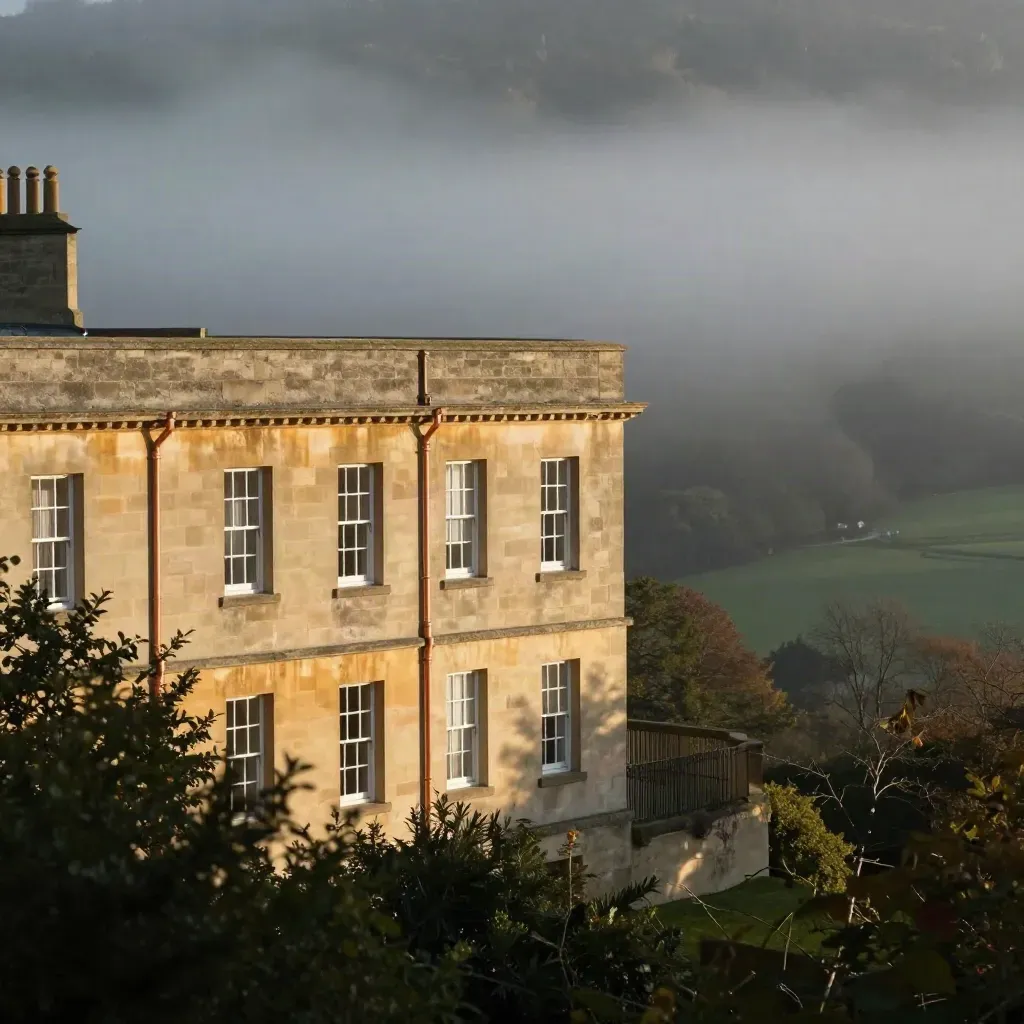
Bath stone terrace above a misty wooded valley at golden hour

Area 03

South West England

Bristol, Bath, Cheltenham, Exeter, Gloucester
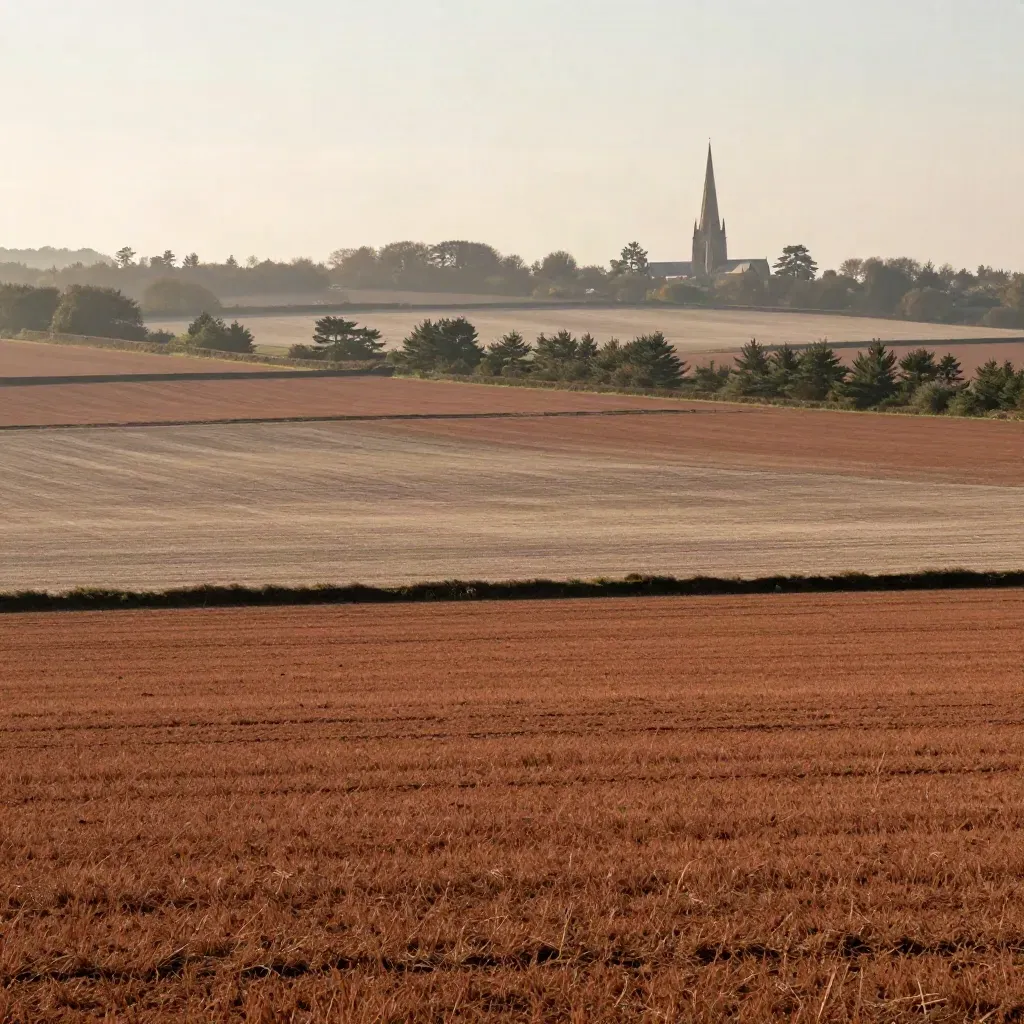
Hazy fenland fields with a distant cathedral spire and shelterbelts under warm light

Area 04

Midlands and East

Birmingham, Oxford, Cambridge, Leicester, Milton Keynes

The Map

Questions

Common Garden Questions

Quick answers before visitors choose a product, service, or next step.

01What do you design for homes?+

We plan gardens, borders, trees, paths, and small hardscape areas for homes, flats, and new builds across the UK.

02Do you visit the site first?+

Yes. We can start with a site survey so we see light, soil, levels, access, and tree space before the plan starts.

03Can you help with trees?+

Yes. We help choose the right tree, check size at maturity, and place it where it will suit the site for years.

04Do you work with developers?+

Yes. We make clear outdoor space plans and planting notes for new homes, blocks, and mixed-use sites at scale.

05How long does a plan take?+

Most starter plans take 1 to 3 weeks after the brief and site visit, depending on site size and notes needed.

06Do you give upkeep advice?+

Yes. We include simple seasonal care notes so you know when to prune, mulch, water, and replace plants through the year.

Garden Planning Notes

Get short notes on planting, tree choice, and outdoor space planning, plus updates when new guides and case studies are posted.